A 3.4-acre mixed-use address by Atlantis Group — 3 BHK to 5+1 BHK residences across 4 towers, a high-street commercial podium, and 15,000 sq ft of amenities, minutes from Chandigarh International Airport.
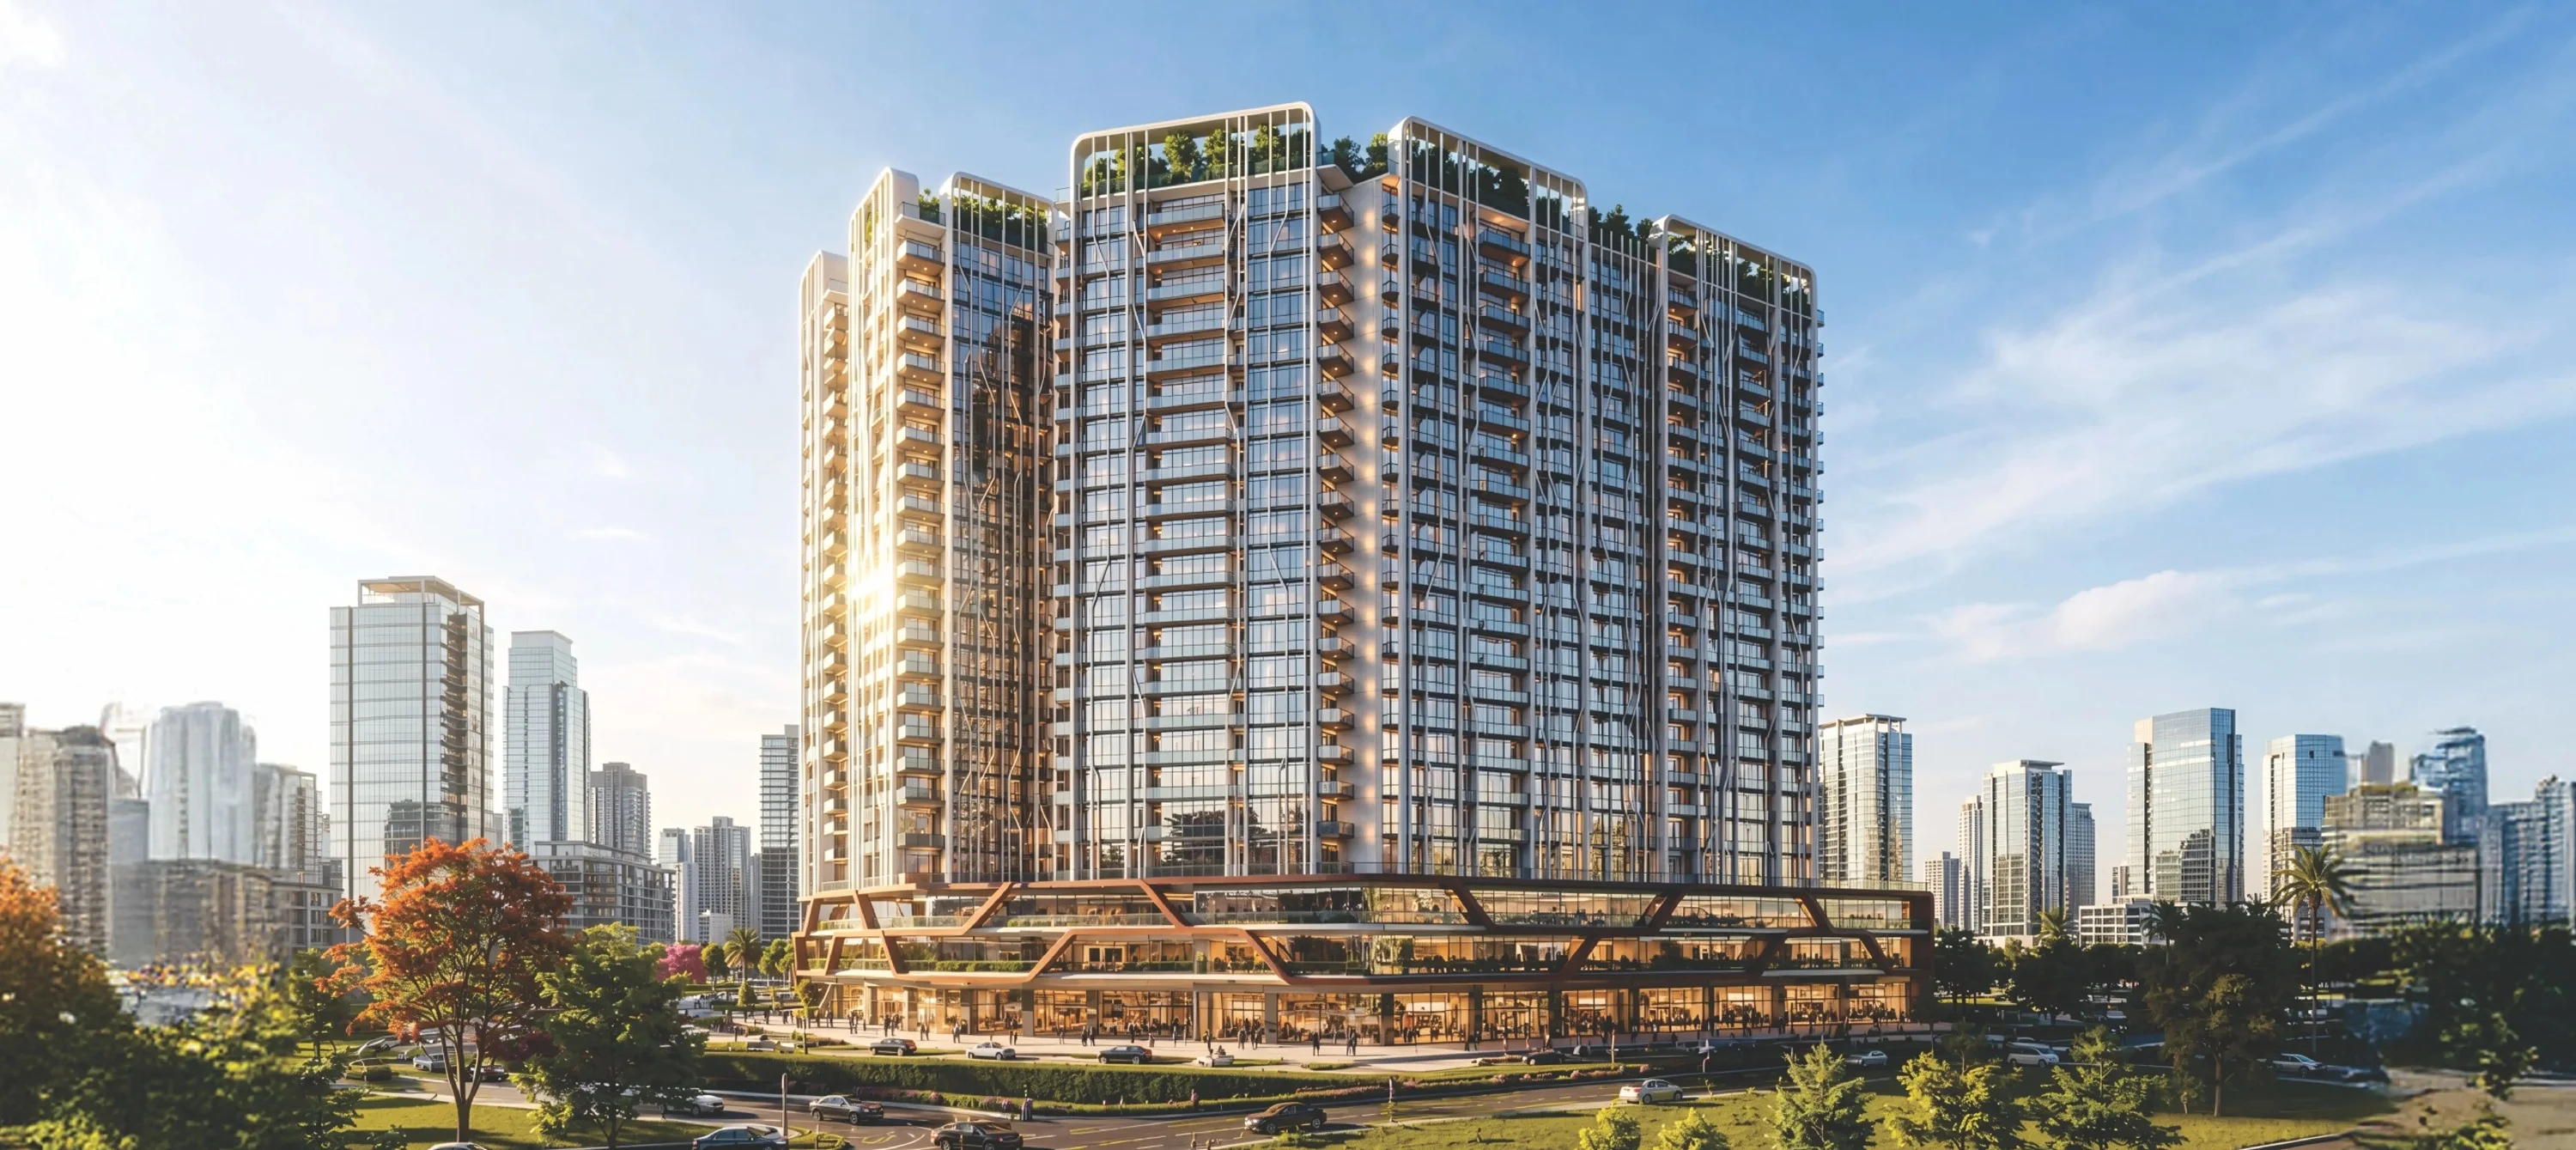
The Marq is an expression of power shaped by elegance — a confluence of stature, sophistication and unmistakable character. Set upon 3.4 acres on Airport Road, this distinguished mixed-use development brings together luxury residences and commercial spaces within a singular architectural statement.
Developed by Atlantis Group — already behind three landmark low-density developments and a growing community of 500+ residences across the Chandigarh Tricity — The Marq is positioned as Punjab's most dominant new address, in the legend's territory of Airport Road, Mohali.
Principal Architect, with 4 decades of experience across projects including The Amaryllis (New Delhi), JW Marriott Shimla and M3M Residencies by Elie Saab.
Interiors by the firm behind The Taj Mahal Palace Mumbai, The Lalit Chandigarh and Raheja Imperia — refined, detail-led luxury interiors.
Landscape design by Ar. Suneet Mohindru's studio, whose portfolio includes DLF Magnolias, Trump Tower Kolkata and Godrej Woods.
Grand entrance lobbies — from 20' x 15'8" double-height to a 13' x 26'4" triple-height entrance — set the arrival experience apart.
A high-street retail podium at the base, residential towers above, on a single 3.4-acre master-planned parcel with a shared amenity deck.
Round-the-clock CCTV surveillance and podium plus 2-level basement parking across the development.
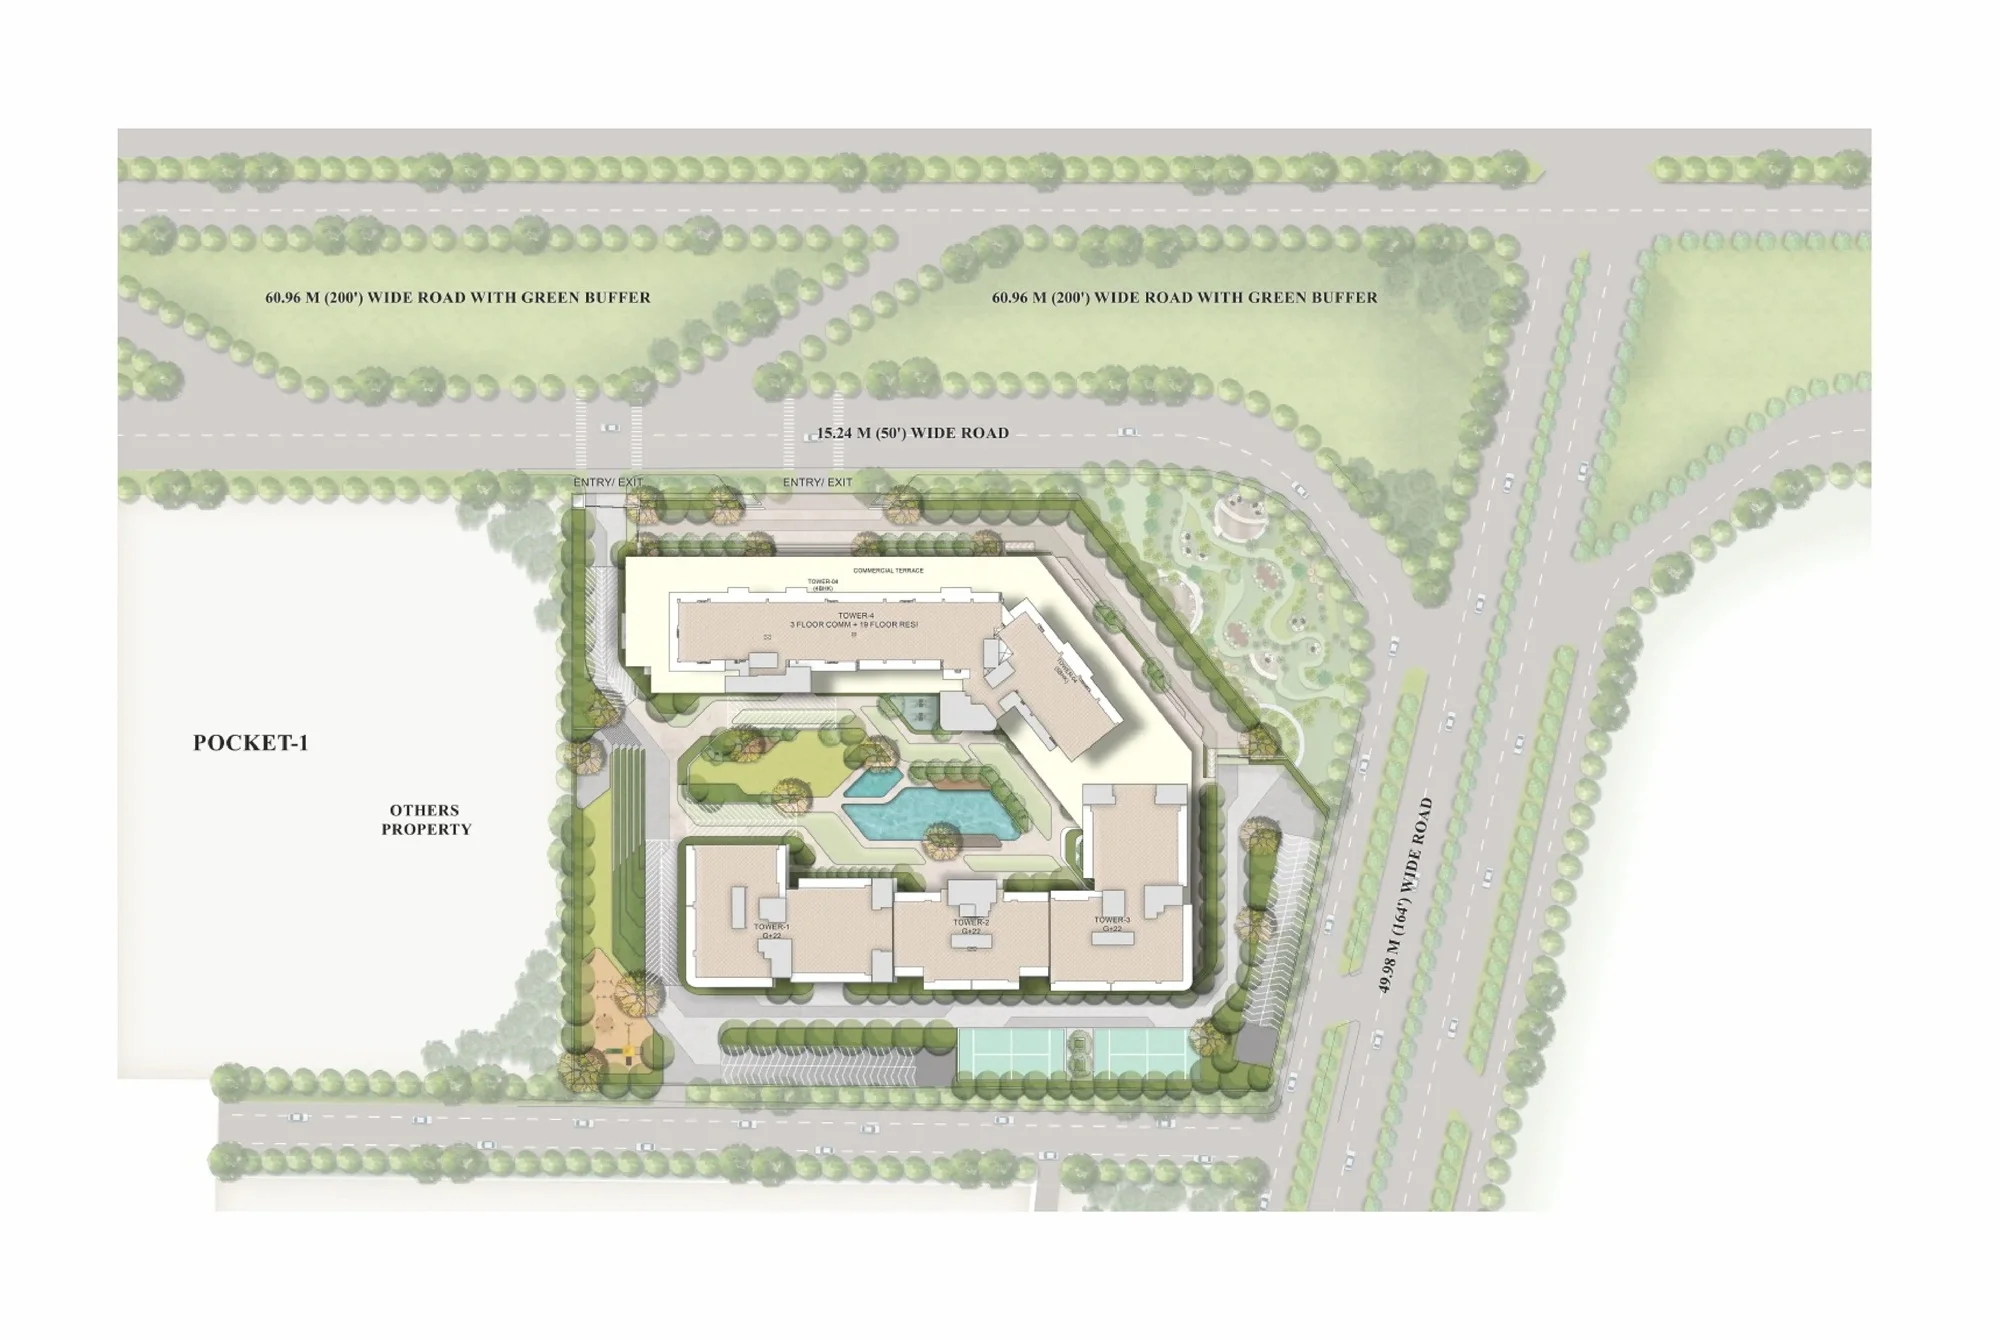
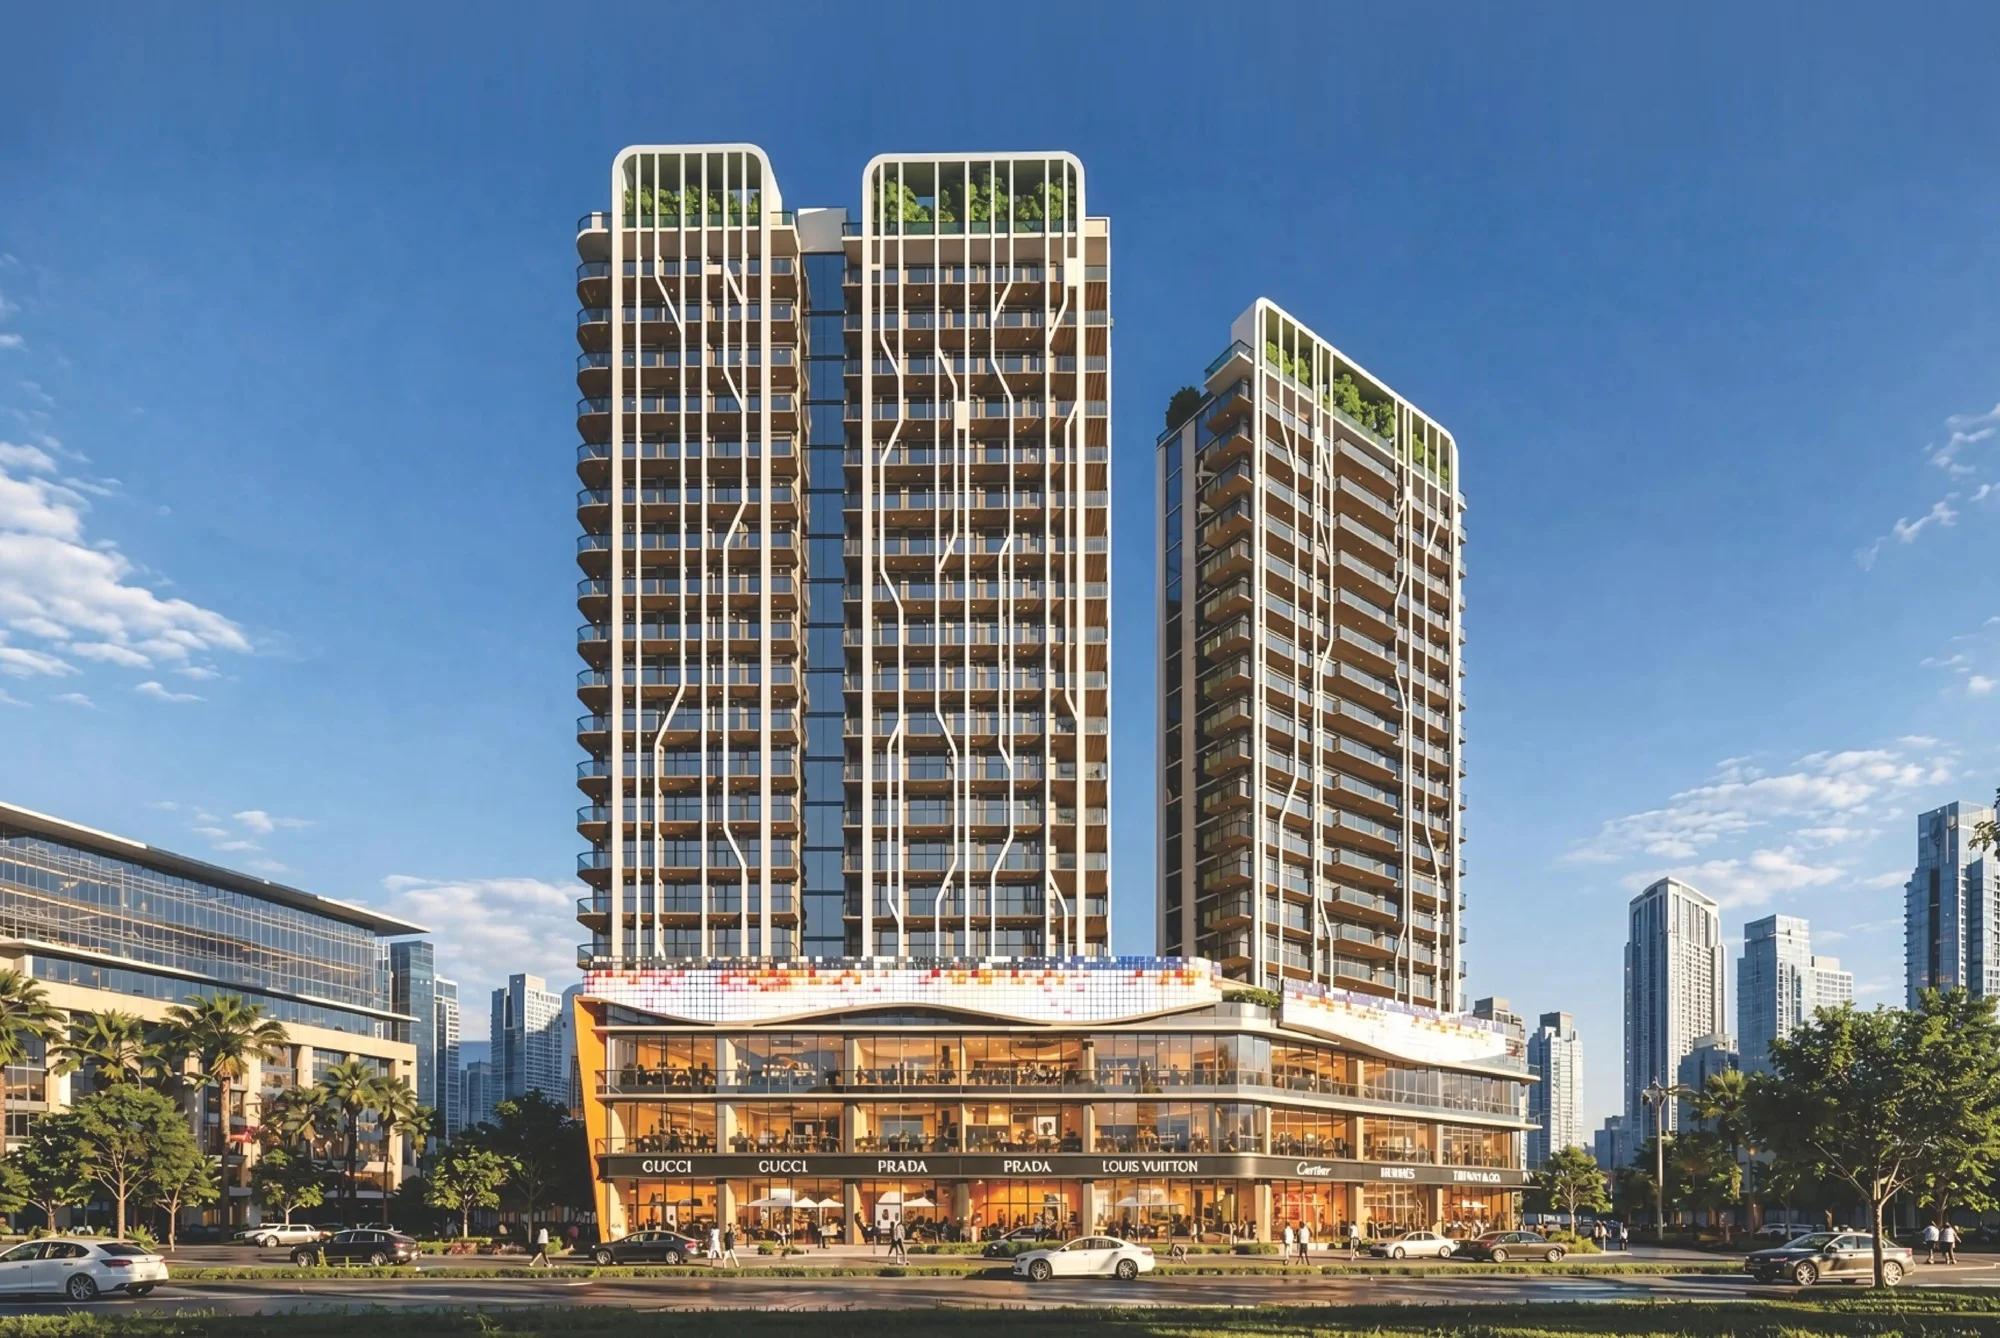
A ground-floor high-street retail podium anchors the development, with residents' amenities spread across more than 15,000 sq ft and over a quarter of the site kept as landscaped green space.
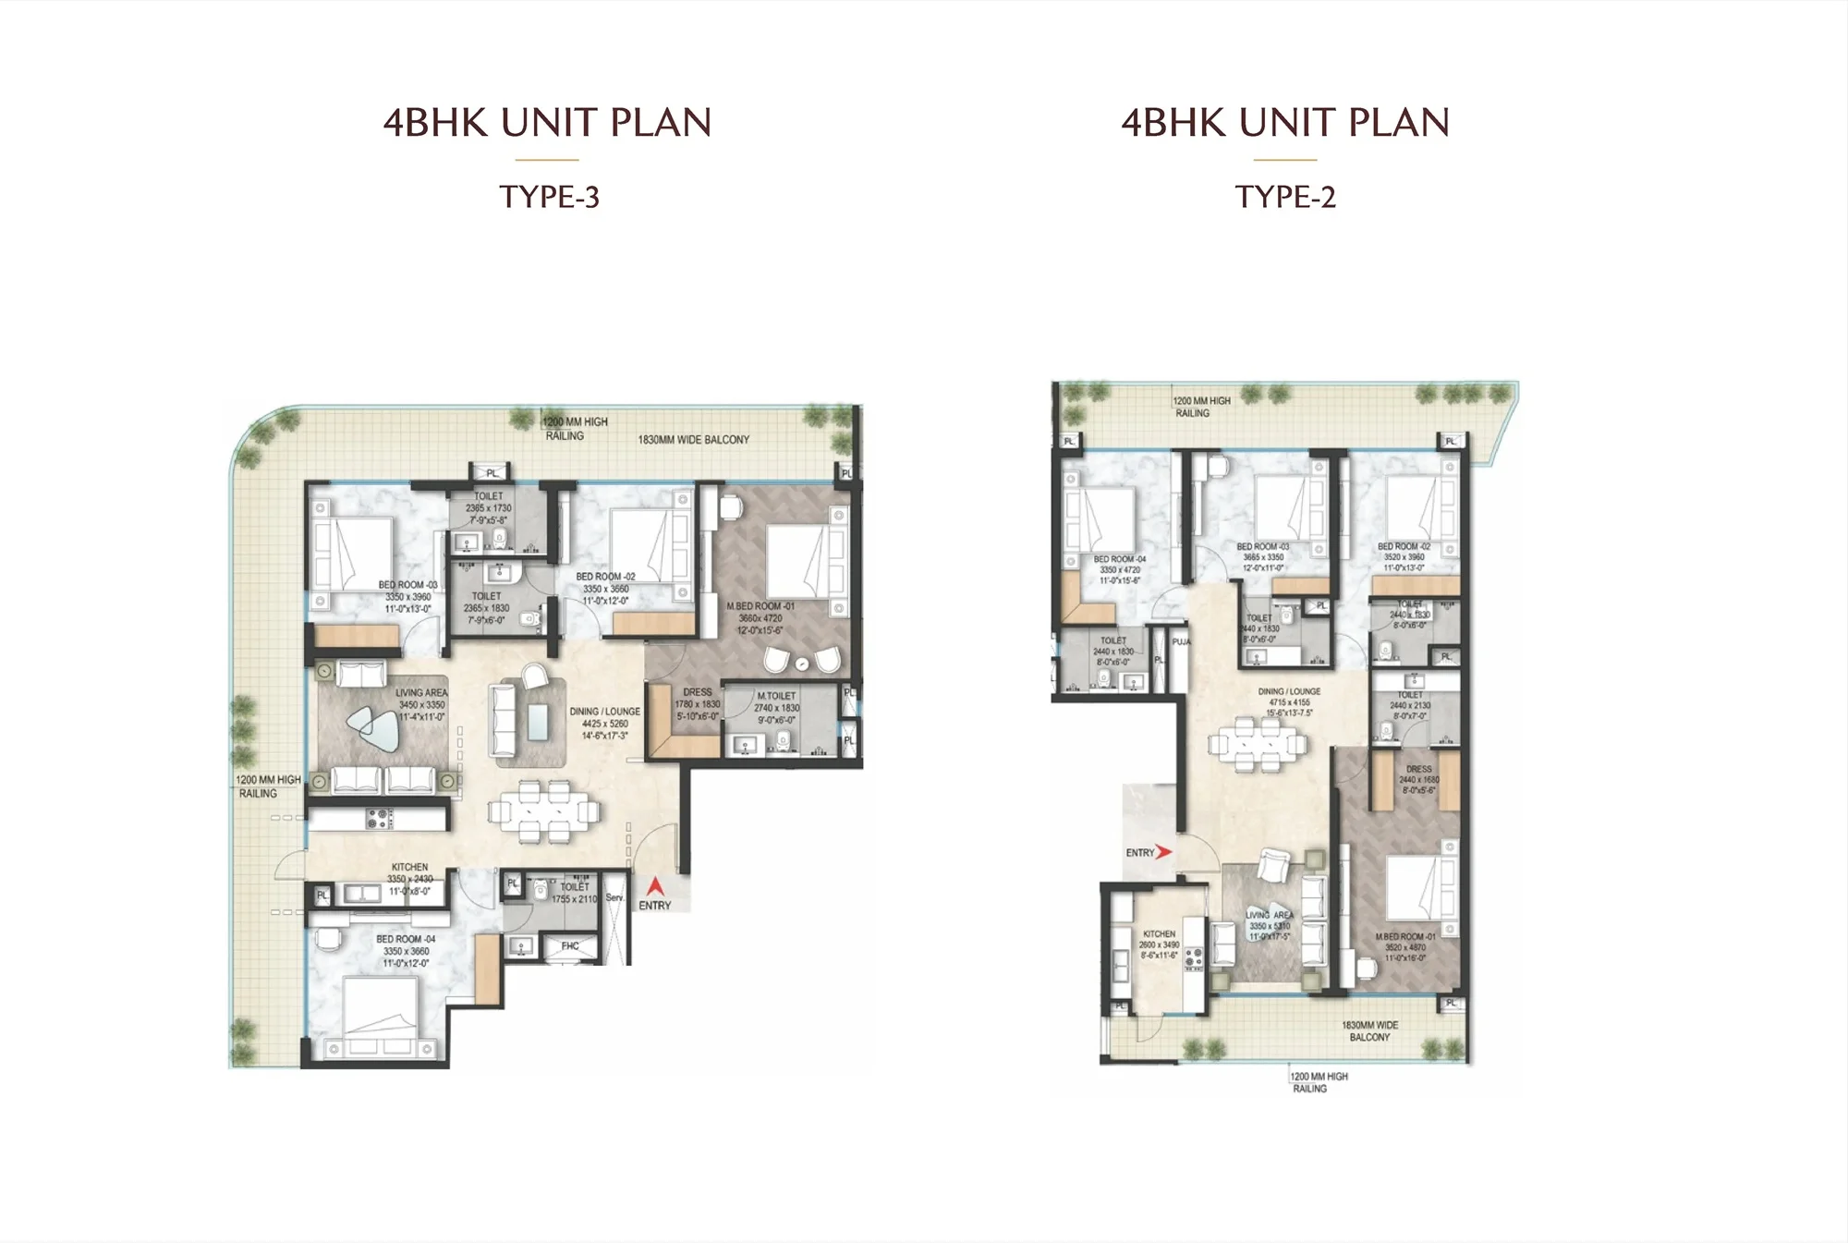
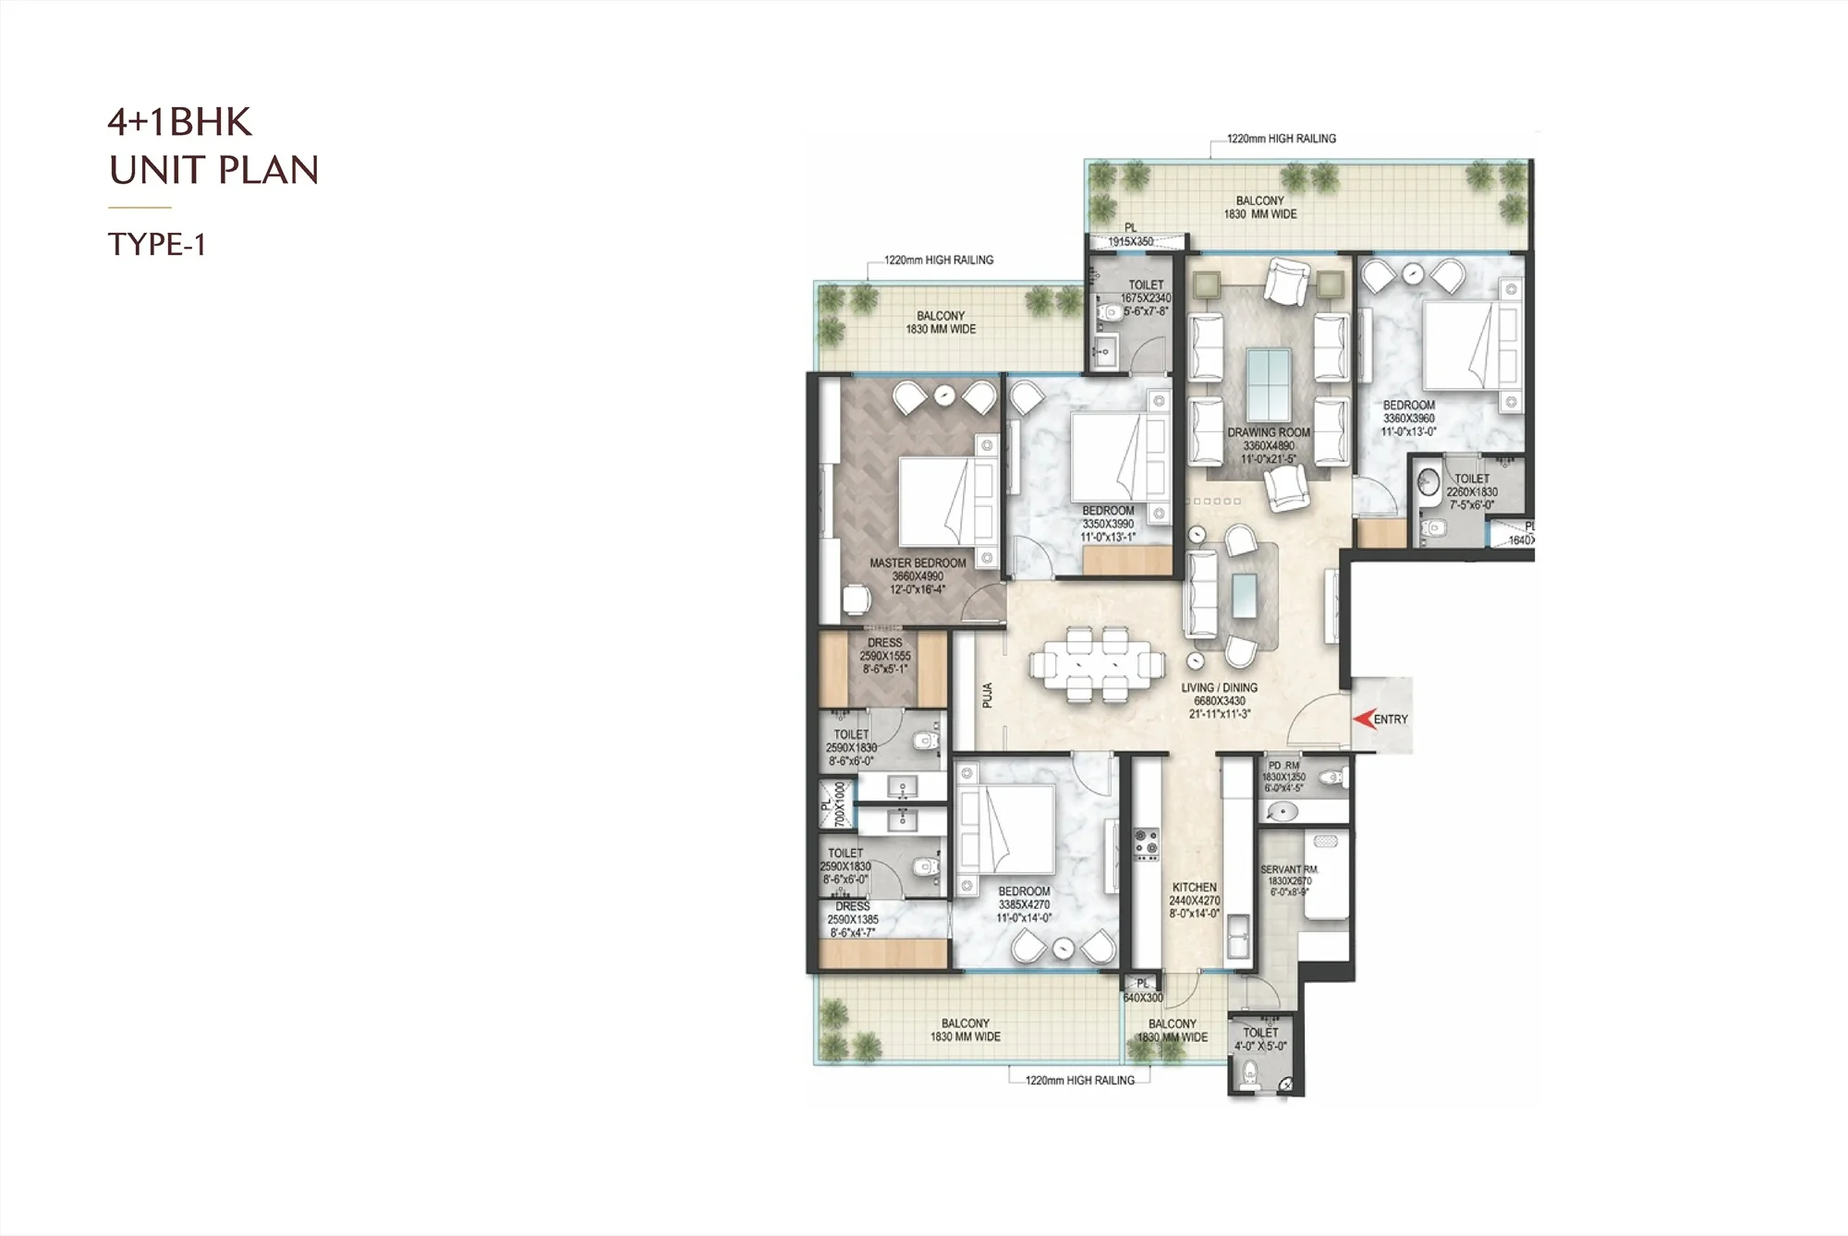
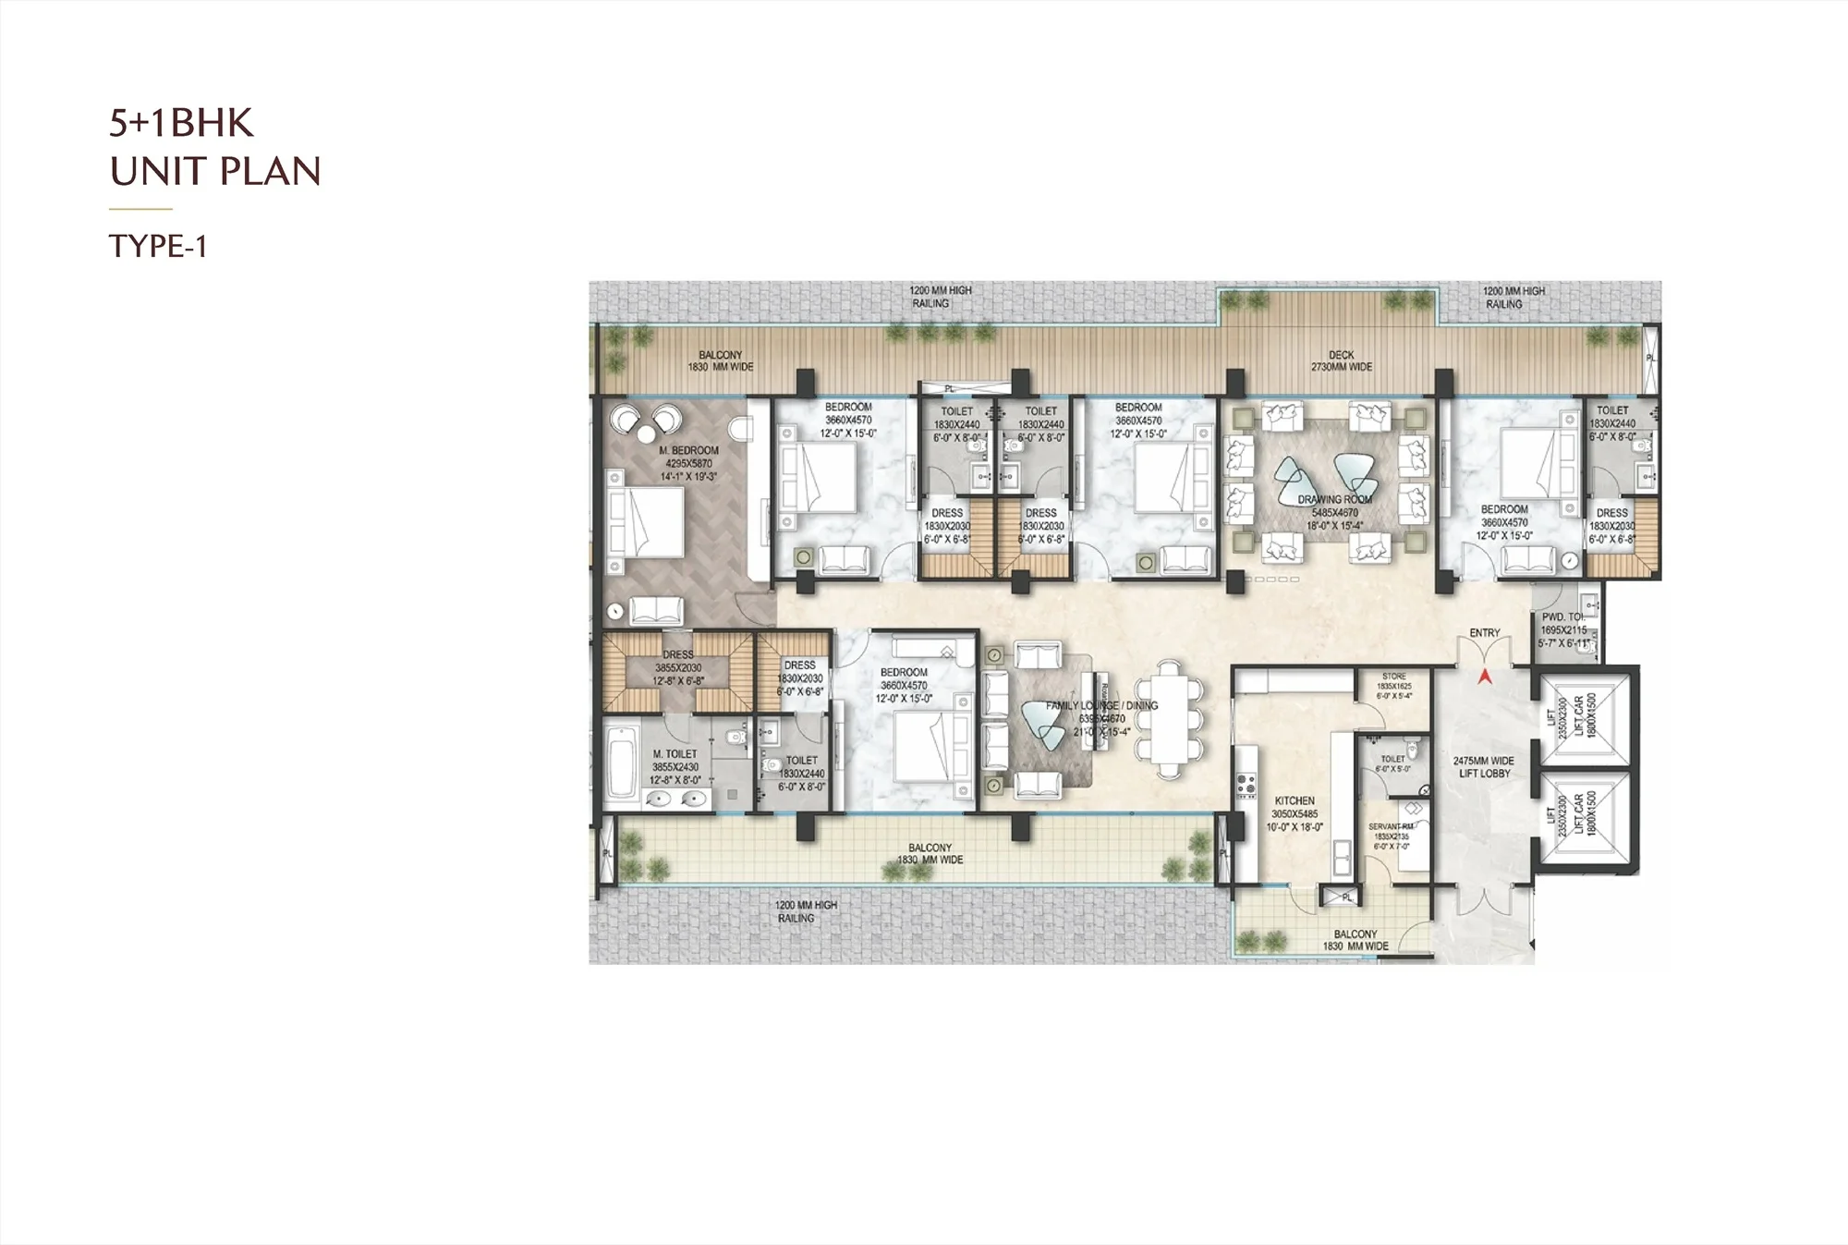
Basic Sale Price varies by tower, floor and configuration, and moves with construction milestones. WhatsApp us for the current price list, payment plan and live unit availability for The Marq.
Set on a coveted land parcel on Airport Road, The Marq places Chandigarh, Mohali and Zirakpur within effortless reach, with the airport, business districts and key institutions all close by.
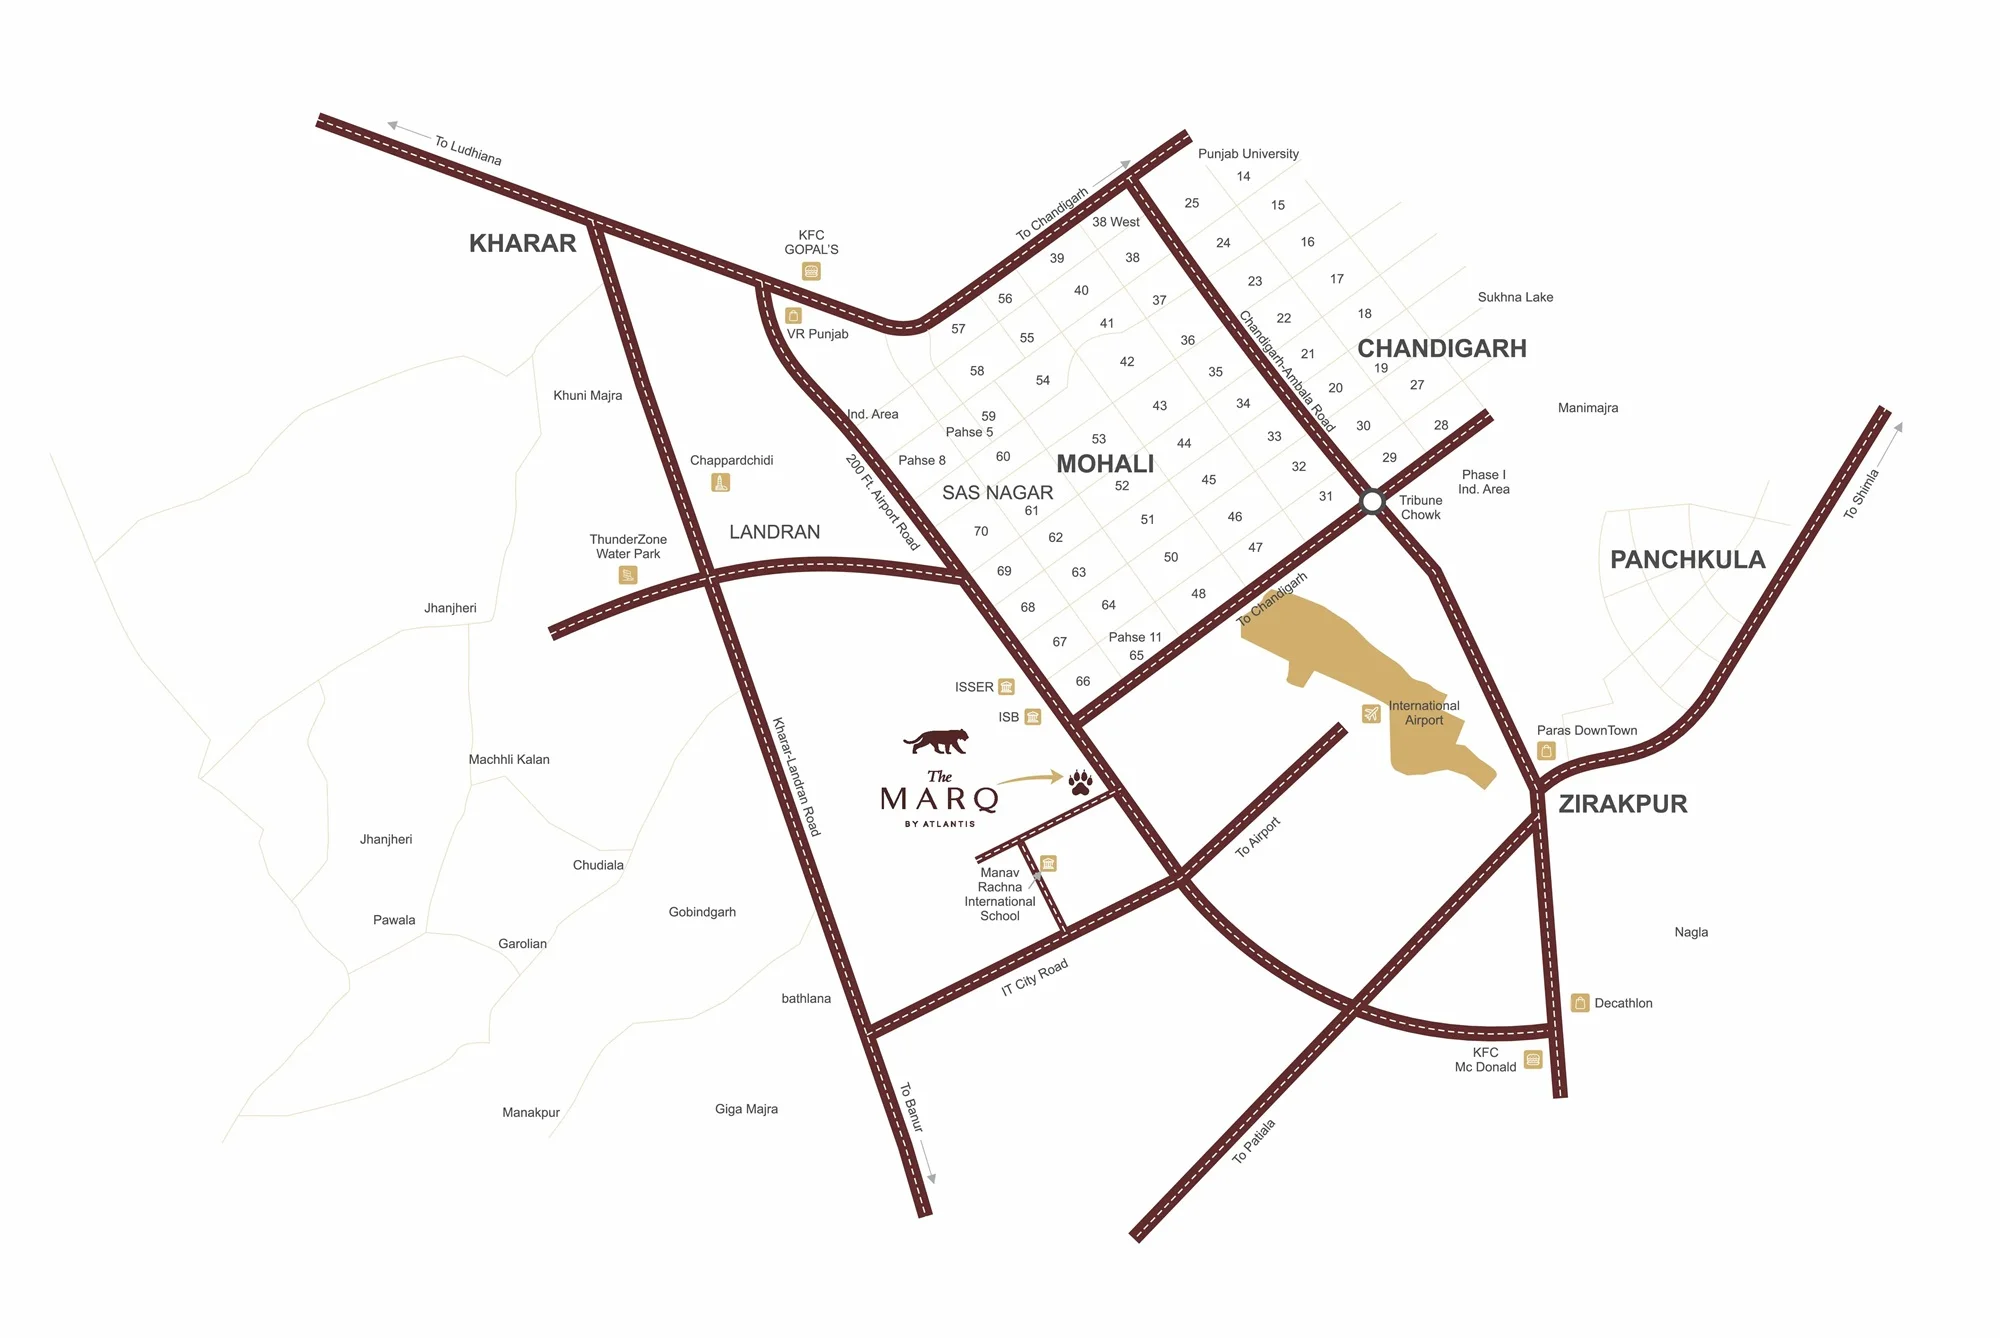
Chandigarh International Airport — 10 km
ISBT — 13 km · Chandigarh High Court — 21 km
ISB Mohali — 7 km · ISER Mohali — 5 km
NIPER Mohali — 8 km · Ryan International — 6 km
Fortis Hospital, Mohali — 9 km · Ivy Hospital — 11 km
Sohana Eye Hospital — 10 km · PGIMER — 21 km
Golf Course, Sector 74 — 8 km · PCA Stadium — 8 km
Sukhna Lake — 17 km · Chandigarh Golf Club — 17 km
3B2, Mohali — 11 km · Sector 70, Mohali — 9 km
JW Marriott — 16 km · Taj Hotel — 18 km
Park Plaza — 10 km · Hyatt — 14 km
Distances are approximate, as stated in the developer's layout booklet.
Yes. Registered under Punjab RERA with registration number PBRERA-SAS81-PR1418-082026, verifiable at rera.punjab.gov.in.
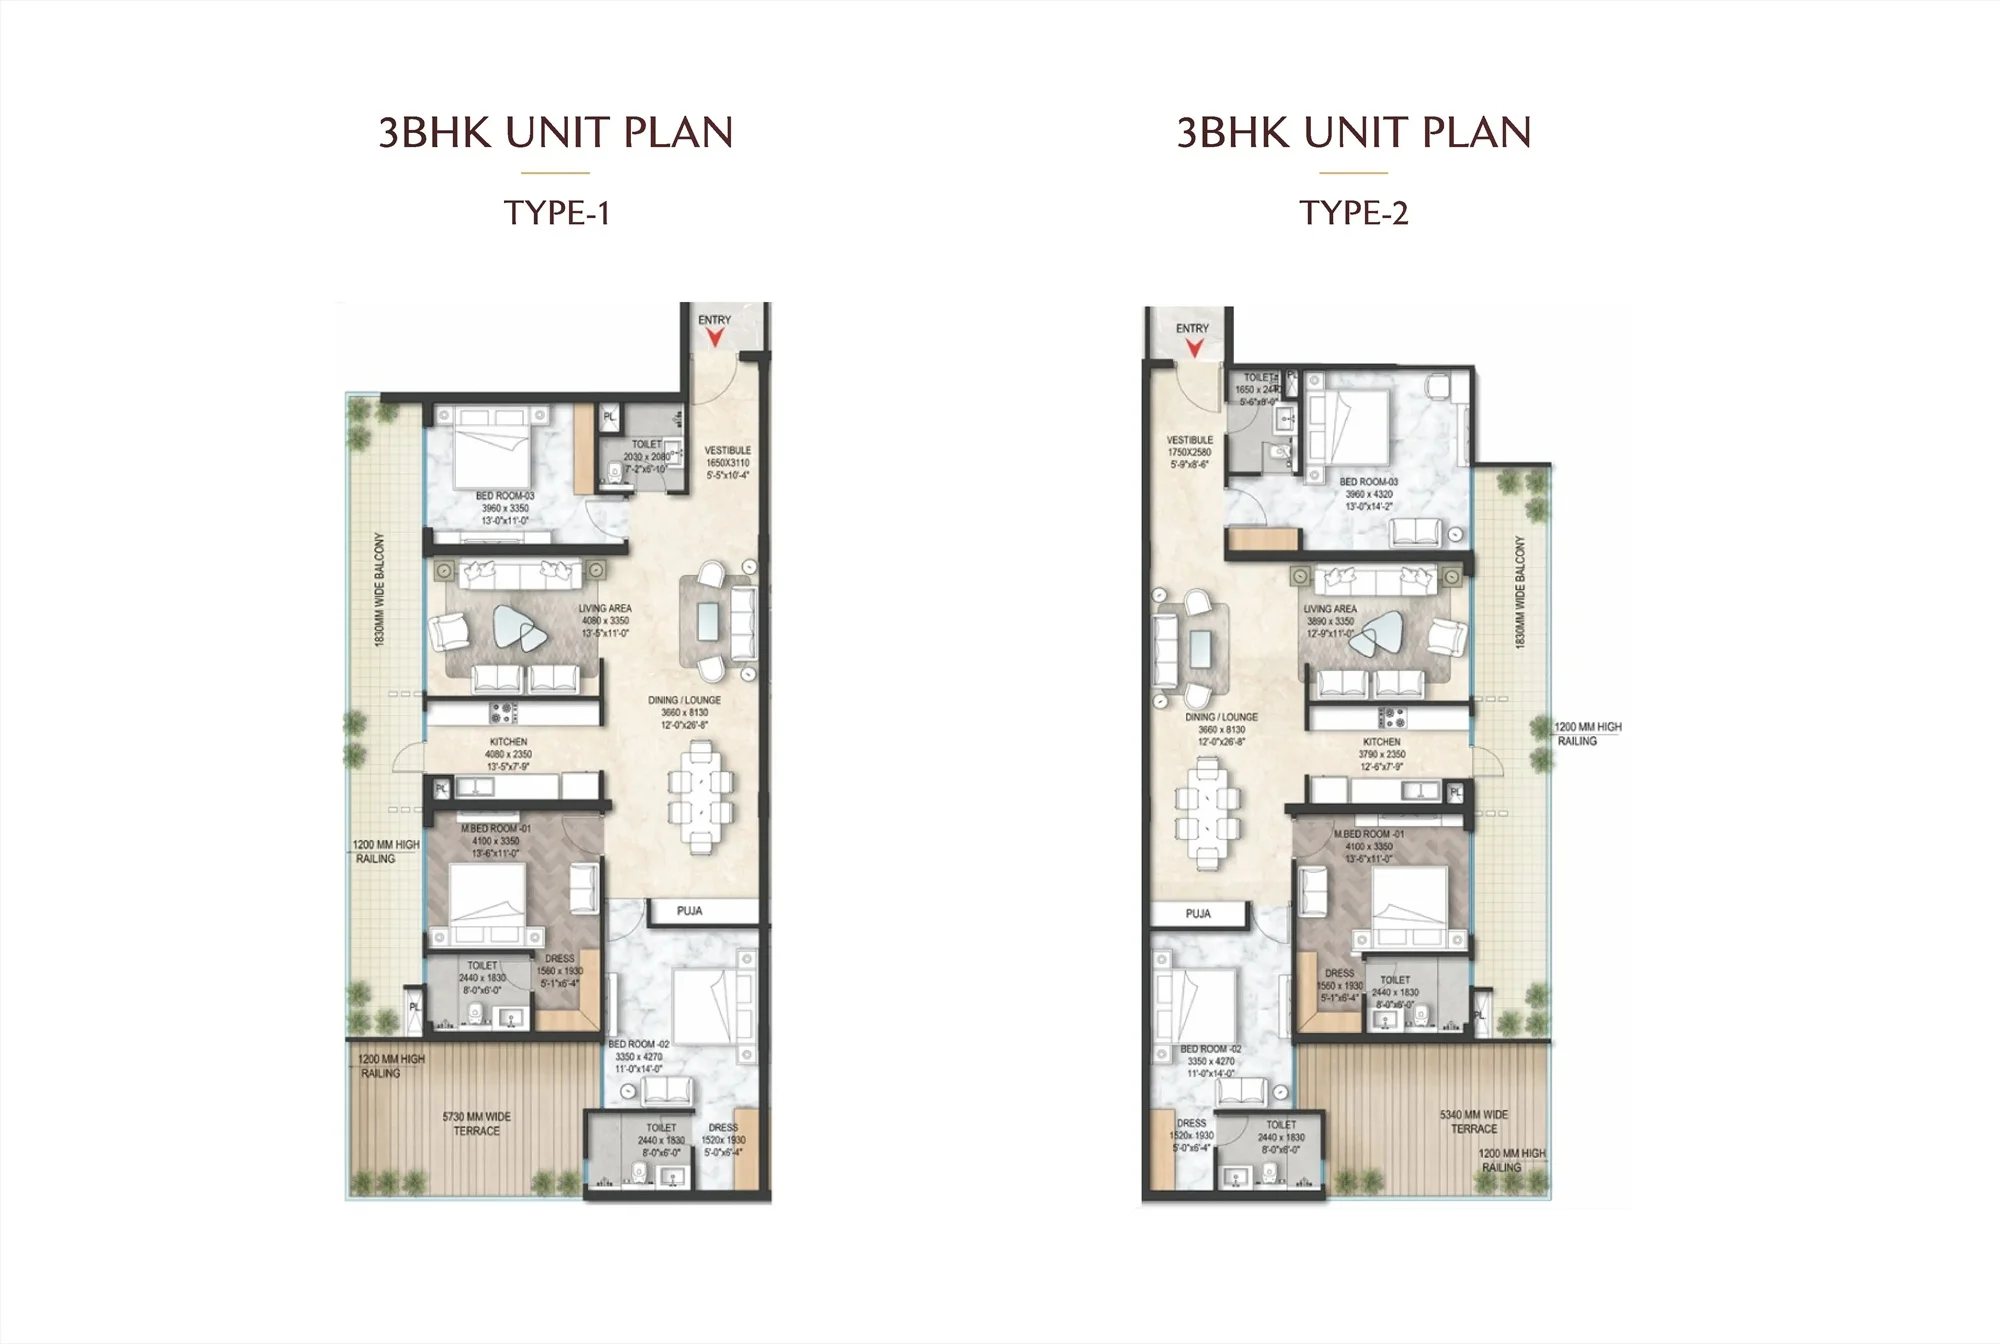
3 BHK (approx. 2,525 sq ft), 4 BHK (approx. 2,850 sq ft), 4+1 BHK (approx. 3,150 sq ft) and 5+1 BHK (approx. 4,850–5,050 sq ft) residences, across 4 towers.
PR-7 Airport Road, Block B, Aerocity, Mohali, Punjab 140306 — close to Chandigarh International Airport, ISB Mohali and the IT City corridor.
Developed by Atlantis Group. Architecture by GPM Architects & Planners, interiors by Bobby Mukherji Architects, and landscape design by Oracles Landscape Architecture.
Yes — set on 3.4 acres, with Tower 4 combining ground, first and second-floor commercial retail with residential floors above, alongside 3 predominantly residential towers around a shared amenity deck.
Current pricing and availability are shared on request and change with construction milestones. Contact GarahPravesh on WhatsApp for the latest Basic Sale Price and any active offers.
No. Atlantis Group is the developer. GarahPravesh is an authorized channel partner assisting with sales enquiries and site visits for this project.